Rewiring a 1950s Adelaide bungalow without gutting it
Unley and Goodwood bungalows can be rewired without turning the cornice into gravel. The work still belongs to a licensed electrician. This is a housing essay about voids, floorboards, roof spaces and the particular patience a mid-century Adelaide house requires.
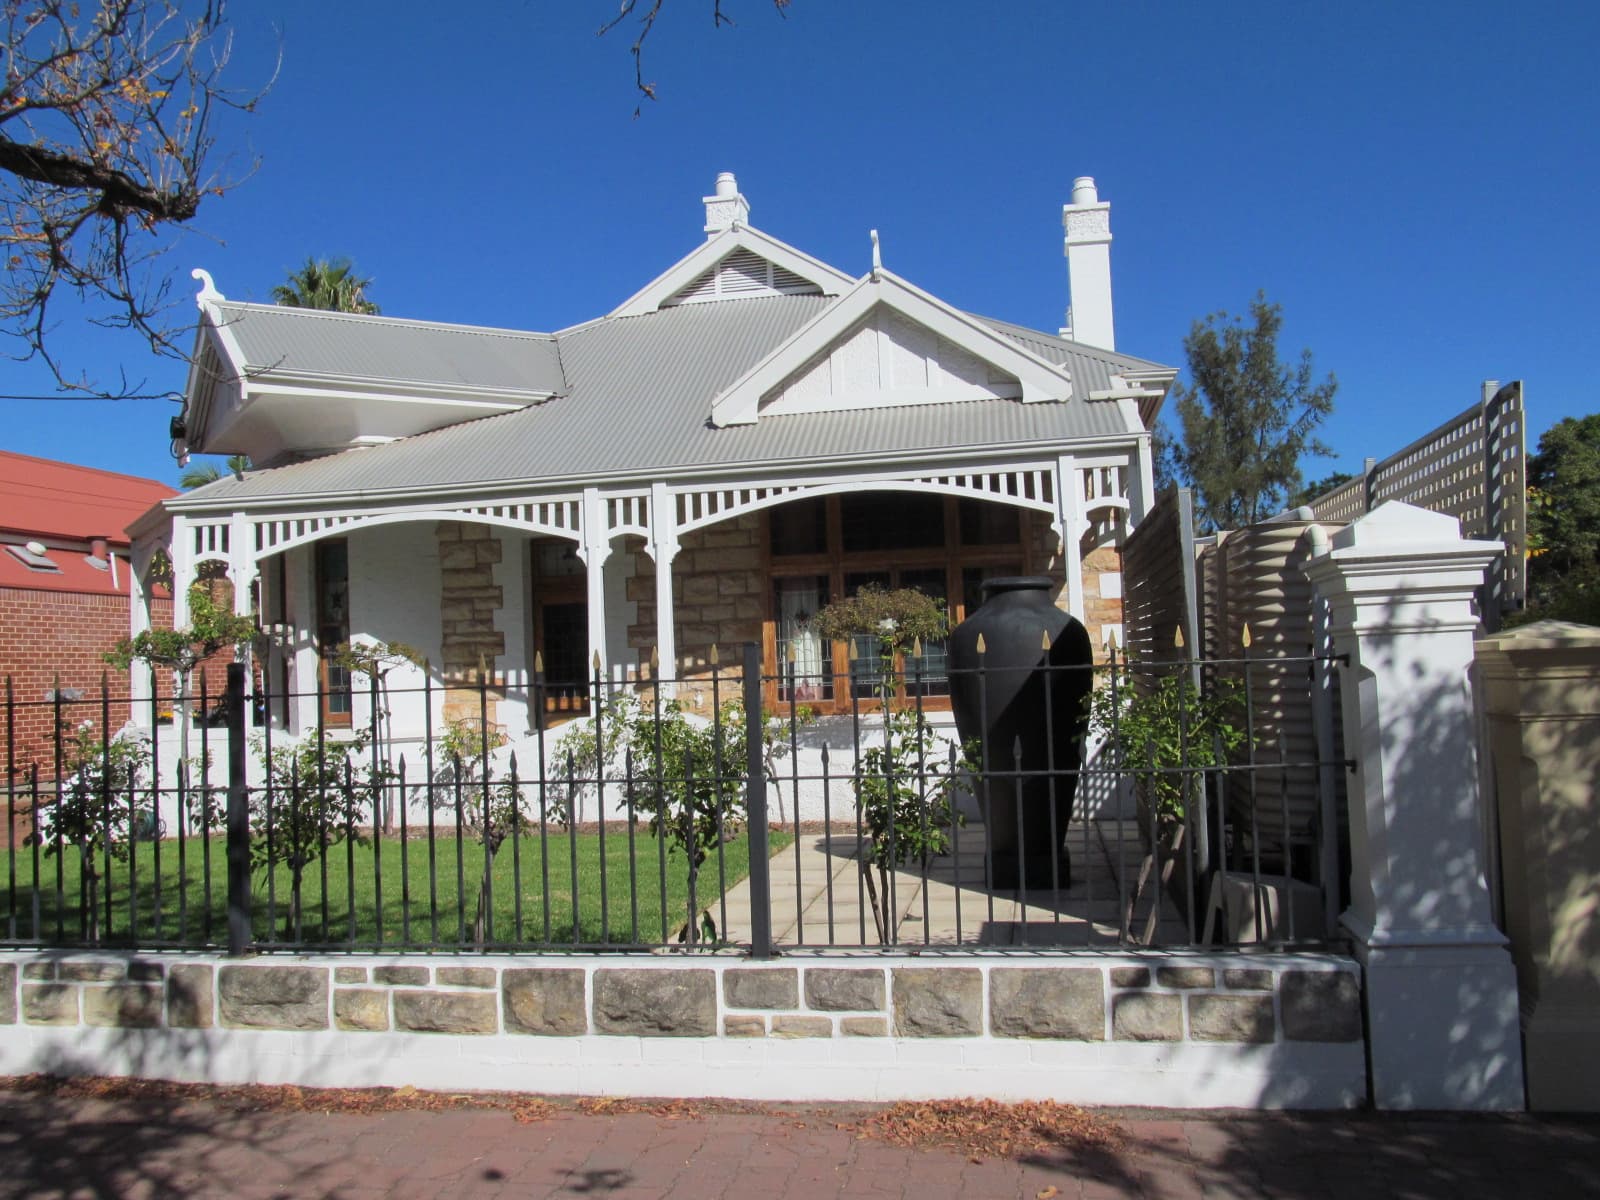
Photograph: User:Orderinchaos. Licence: CC BY-SA 3.0. Source on Wikimedia Commons. Also listed on our image credits page.
A 1950s Adelaide bungalow is a polite building. It sits on a quarter-acre or a little less, with a verandah that was once deep enough for a sleepout, timber floors that still sound like timber, and plaster that remembers every picture hook. Unley, Goodwood, Parkside, Millswood and the quieter streets of Hyde Park are full of them. They are not villas, though real-estate copy keeps trying. They are lighter, lower, and — this is the electrical point — they still have voids if you treat the house as a house rather than a shell waiting to be gutted.
Gutting is a project language. It assumes the cheapest path is the one that removes the linings. In these suburbs that is often the dearest path, because the linings are the thing people bought. A licensed electrician who has worked the inner south knows the other path: roof space, underfloor, the occasional lifted board, a switchboard that is no longer a ceramic tray in the laundry, and a Certificate of Compliance at the end that a conveyancer can file without a speech.
Why these houses need the conversation
The original wiring in a mid-century bungalow was sized for a different kitchen. A few lights, a few sockets, a stove, perhaps a storage heater that has since been replaced by something with a plug. Then came the dishwasher, the split system, the ducted addition, the study that is now a second living room, and a roof that may already carry an inverter. Each of those arrivals found a way. Some of the ways were honest circuits. Some were a junction in a ceiling space that has not been seen since the Whitlam years.
Thermoplastic-sheathed cable lasts a long time in a dry void. It does not last forever against heat, rodents, staples driven too hard, or the particular Adelaide summer that turns a western roof space into an oven. Older remnants — rubber, cotton, the odd bit of metallic conduit that someone was proud of in 1952 — turn up in houses that look freshly painted. The paint is not a test result.
A rewire is not always a complete replacement of every metre. It is a decision about which circuits can be proved, which rooms are still on a shared fuse that also feeds the shed, and which downlight holes have become a second problem. The last of those has its own essay, on downlights, insulation and ceiling fires. The point here is simpler. If the house is being asked to host a contemporary load on a 1950s map, the map has to be redrawn. The cornice does not have to come down for that to happen.
The voids the bungalow already has
Most Unley bungalows have a roof space you can move through if you are careful with the ceiling joists and honest about the heat. They have an underfloor that was designed for air, pipes and the occasional forgotten suitcase. They have internal walls that are timber-framed, not the double brick of a Norwood villa. Those three facts are the whole method. Cables travel where the house already travels. They do not need a new philosophy.
A licensed electrician will isolate before any of that travel begins. Nobody on this desk will tell you to work live, and a bungalow with mixed-age wiring is a poor place to invent an exception. Isolation, testing, and a plan that names the rooms are the start. The physical work then uses the roof for lighting and smoke-alarm circuits, the floor for sockets where the boards will tolerate a lift, and existing cavities for the vertical runs. Some floorboards will come up. Some will be the ones a previous carpenter already numbered in pencil. That is not a gut. It is access.
Western-suburbs cavity brick — Thebarton, Torrensville, the older streets of Findon — looks, from the footpath, like a cousin of the bungalow. It is not. The cavity is a different void, and TPS that has been stapled through it since the 1970s can be harder to replace than a timber-framed wall you can open from the inside. Hills timber in Stirling or Aldgate is another cousin again: longer spans, wetter winters, and a roof that may already be carrying bushfire-conscious sarking. The bungalow method does not copy-paste. It does, however, start from the same question. Where can a cable run so that AS/NZS 3000 is satisfied and the plaster stays?
The cheapest rewire is the one that uses the voids the house already has. The dearest is the one that discovers, mid-job, that those voids were never continuous.
What is not a bungalow, and why that matters
Norwood villas, and the masonry in Kensington, Rose Park and St Peters, punish a tradesperson who treats them like framed cottages. Chasing cables through bluestone or double brick is a heritage problem as much as an electrical one. We have a separate piece on heritage villas and chasing cables for that stock. The short version for this page is: do not assume a bungalow quote applies to a villa, and do not assume a villa needs every wall opened because a bungalow would not.
The 1960s brick veneers of Campbelltown, Modbury and the first ring of Salisbury are easier in the roof. Their problem is usually the board and the later add-ons, not the difficulty of finding a void. A bungalow rewire priced like a veneer will come up short when the first cornice proves to be the original lime.
The board is part of the house
A rewire that lands on a ceramic fuse tray is a half-finished sentence. New TPS, new points, new lighting — and then a laundry cupboard that cannot offer residual current protection — is how Adelaide houses acquire a contemporary kitchen and a 1960s risk profile at the same time. The companion essay is from fuse boards to RCDs. Read it before anyone talks about “just the wiring”.
A modern board in this context means a main switch, RCBOs or a coherent arrangement of RCDs and circuit breakers, a clean earth bar, and a verified MEN connection. The Multiple Earthed Neutral is not a slogan. It is the bond at the main switchboard that the Australian earthing system relies on. A bungalow whose earth and neutral arrangement has been a collection of untwisted tails since the last owner added a shed is not “original”. It is unfinished.
AS/NZS 3000 will shape where the new points sit, how bathrooms are zoned, and which circuits need residual current protection. A housing editor does not pretend to certify that work. A licensed electrician does, and the Certificate of Compliance is the document that says they did. If the quote talks only about “new powerpoints” and never about the board, the MEN link or the certificate, the quote is describing fittings. Fittings are not a rewire.
Living in the house while it happens
Most bungalow rewires are done with people still in the rooms. That is possible because the method is sequential: isolate a circuit, run the new cable, terminate, test, restore. It is not possible if someone hopes to keep the old circuit live in the same void so the kettle never stops. That is how you get the mixed-age junctions this essay is trying to retire. Clear the roof hatch. Decide which rooms can be emptied for a day. Do not plan for heroics.
The switchboards and wiring hub is the technical neighbour to this piece. The Adelaide houses hub is the architectural one. A bungalow sits in both: a housing type with a particular electrical biography, and a switchboard problem wearing a terracotta roof. A freshly staged Unley front room with a fuse board in the hallway is not a bargain. It is a sequence of invoices that can, if you choose the voids instead of the skip bin, leave the cornice where it is.
What “finished” looks like
Finished is not a house with no original plaster. Finished is a set of circuits that can be isolated, a board a stranger can read, residual current protection on the points people touch, labels that still match the rooms, and a Certificate of Compliance filed with the papers that survive a sale. The new runs should be clipped, not draped across the bats. The lifted boards should go back as boards.
A 1950s bungalow will still be a 1950s bungalow. That is the aim. The wiring is allowed to be younger than the verandah. If a designer then wants downlights, read the fire essay before the ceiling is treated as a blank field. The house, for once, can be asked for something without being emptied to say yes.
Questions readers send the desk
- Can a bungalow be rewired without lifting every floorboard?
- Often, yes. Roof spaces, underfloor voids and existing cavities do most of the travel. A licensed electrician will still need access at points, and some boards will have to come up. The aim is a continuous, testable run, not a house with no dust.
- Does rewiring always include a new switchboard?
- Almost always, if the board is still ceramic or lacks residual current protection. New circuits on an old fuse tray are how Adelaide houses acquire a modern kitchen and a 1960s laundry at the same time. The Certificate of Compliance should cover the board and the wiring as one installation.
- Is chasing walls the only way through a solid room?
- No, and in a plaster-and-lath bungalow it is rarely the first way. Floors and ceilings are usually kinder. Chasing belongs more to masonry villas, and even there it should be planned. AS/NZS 3000 is not an excuse to open every room.